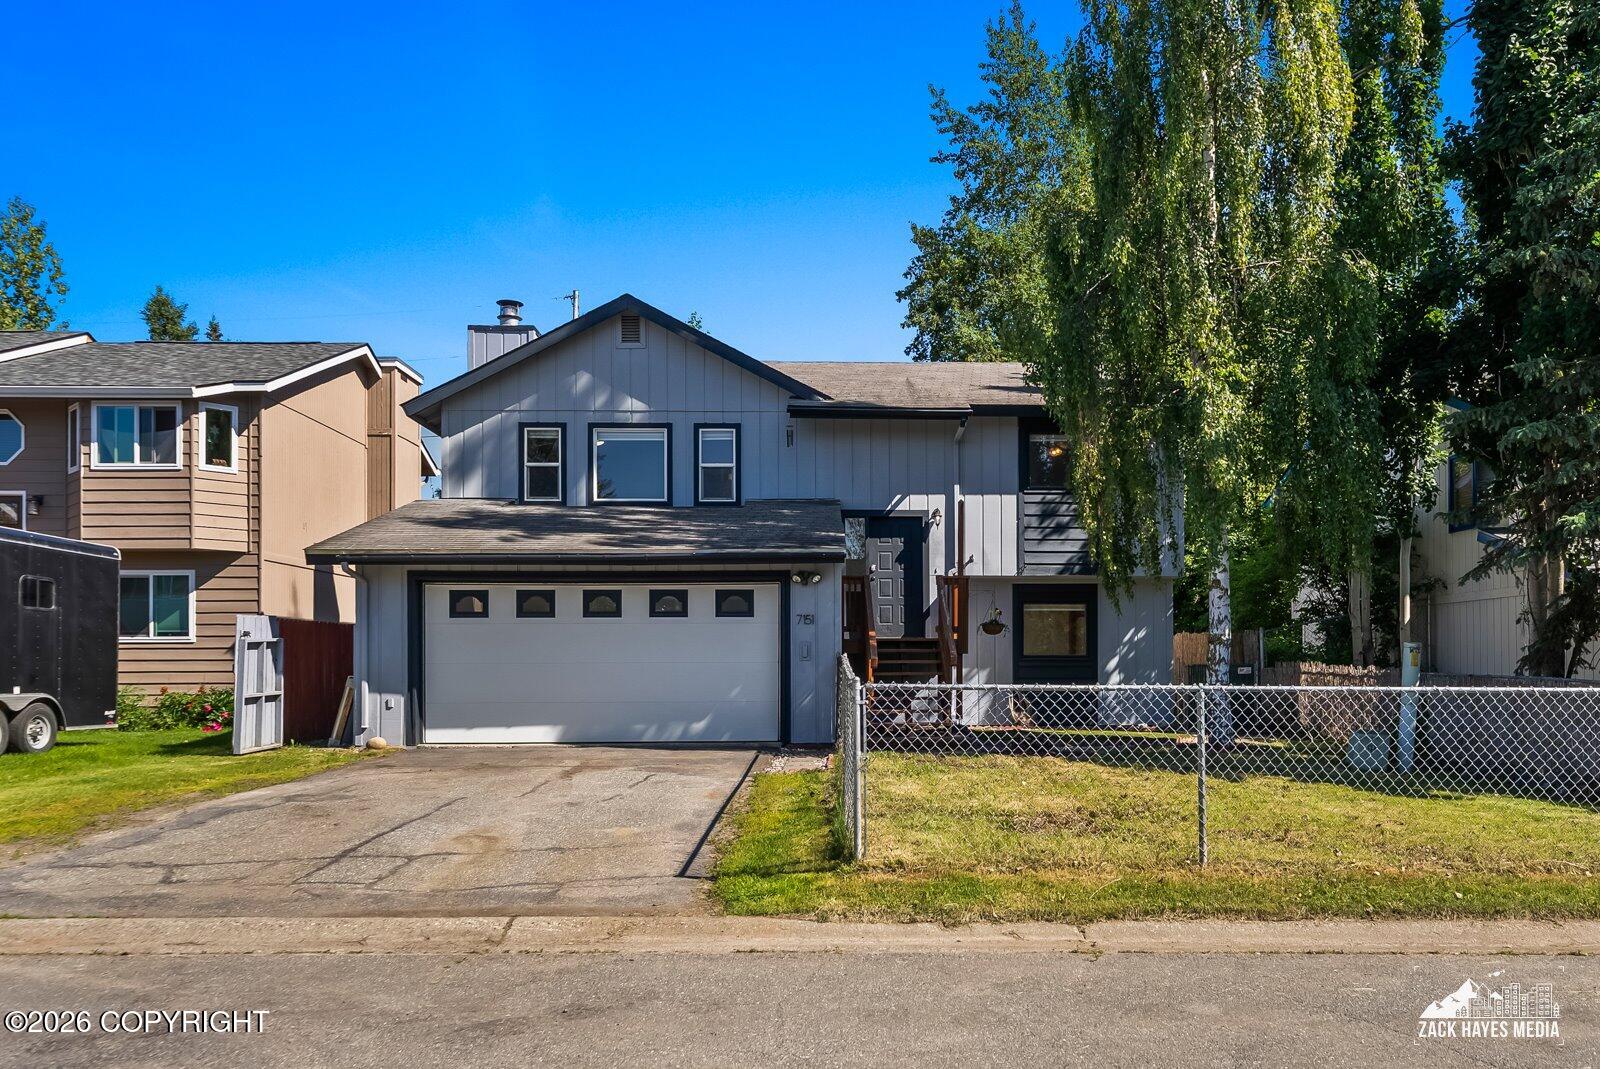
7515 White Hawk Drive,Anchorage, AK 99507
Anchorage, AK 99507

Description
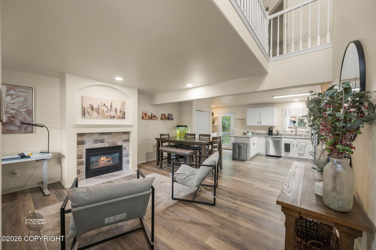
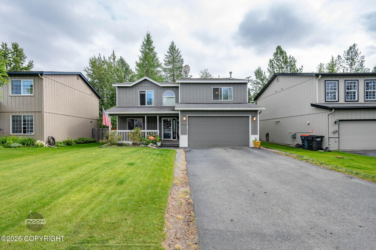
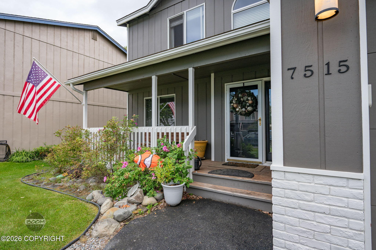
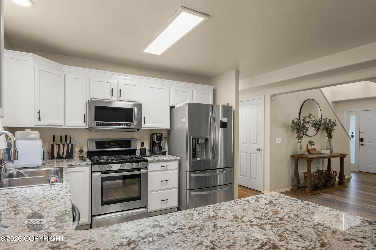
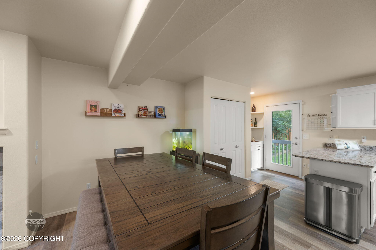
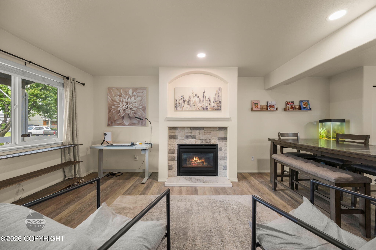
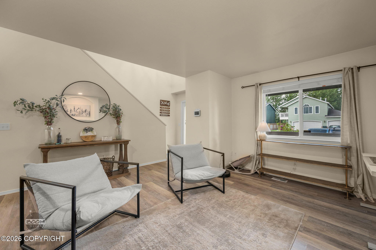
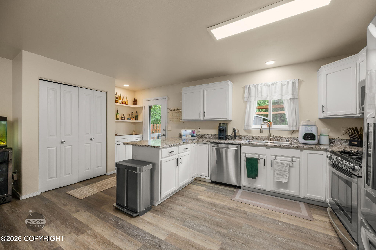
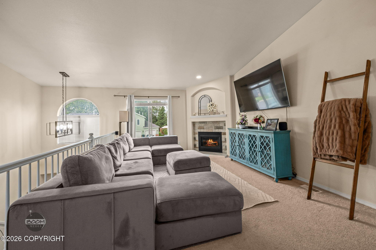
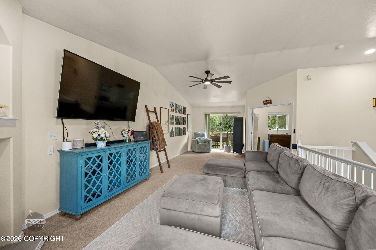
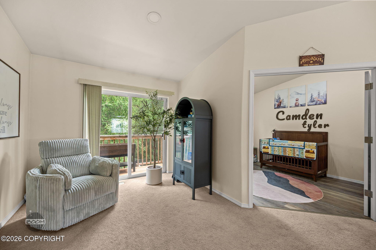
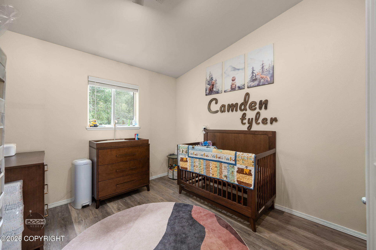
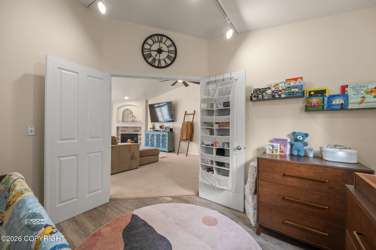
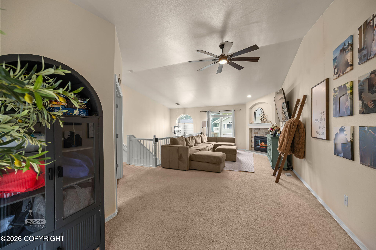
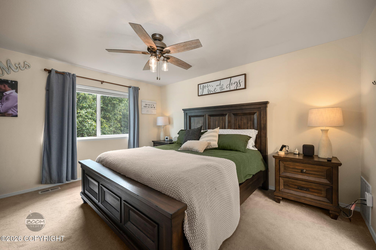
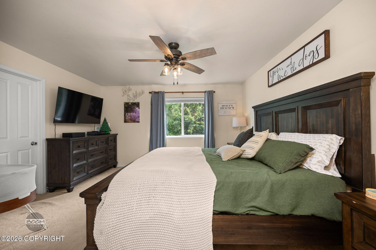
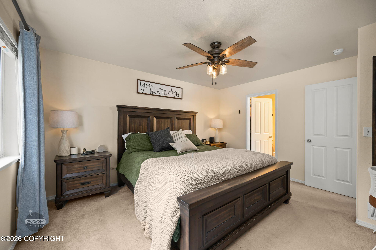
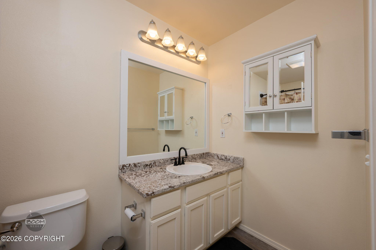
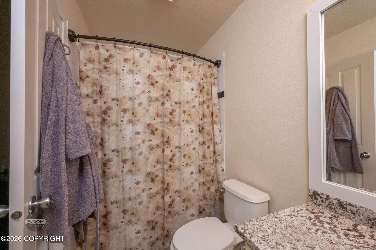
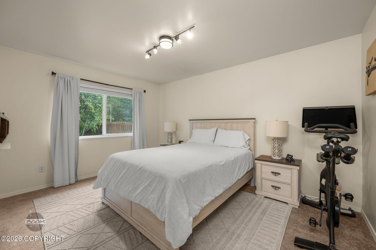
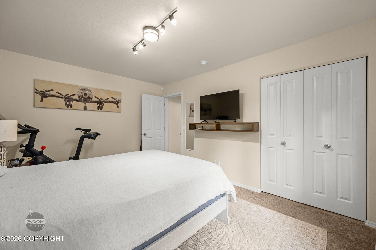
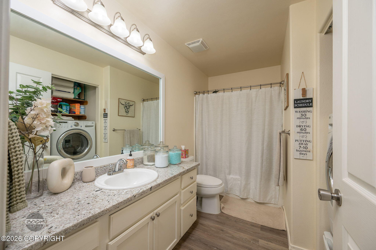
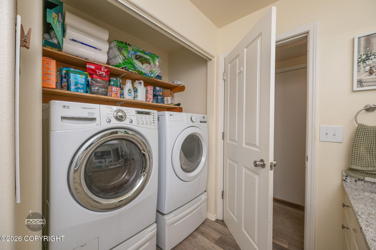
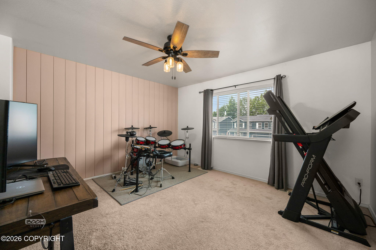
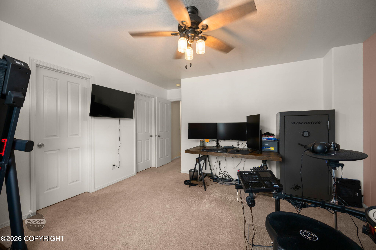
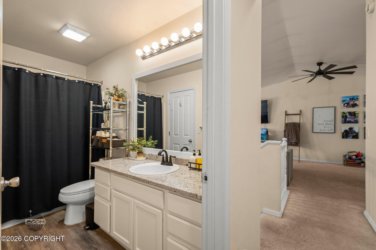
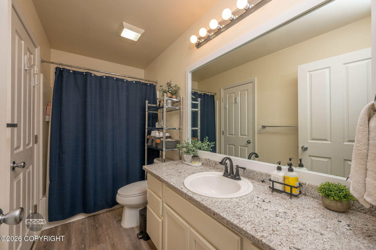
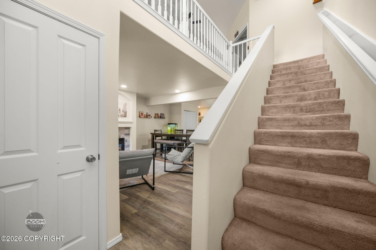
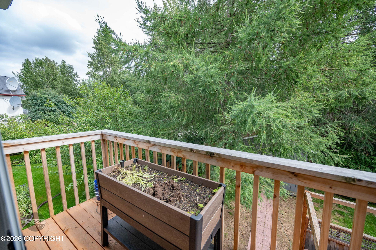
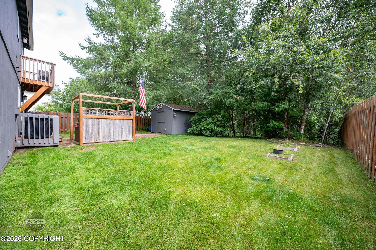
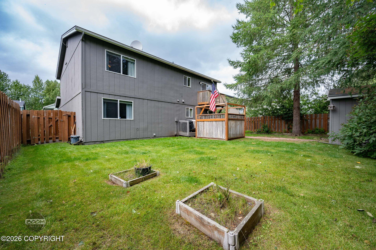
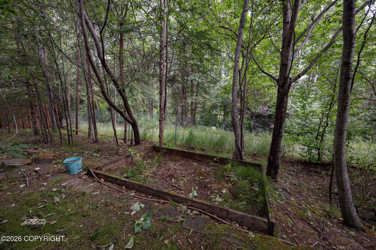
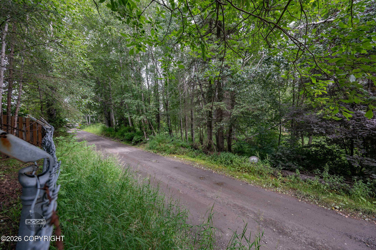
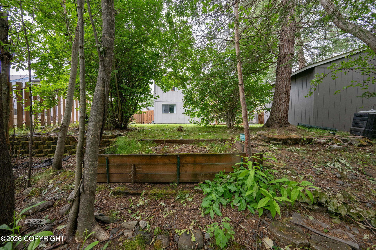
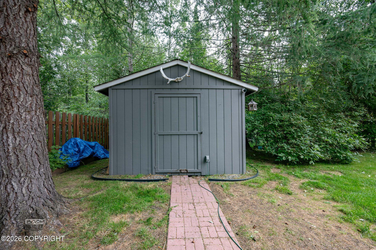
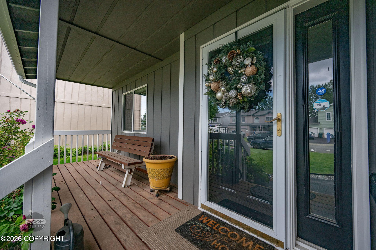
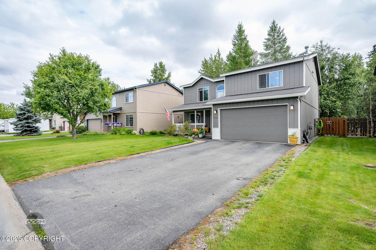
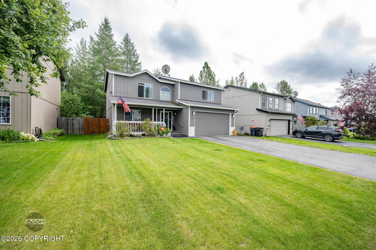
Stunning 3 bed, 3 bath home featuring an exceptionally versatile layout. The main level boasts a bedroom, full bathroom, and laundry. Perfect for guests, multi-generational living, or easy single-level accessibility. Designed for effortless living. Open concept kitchen with stainless appliances, spacious pantry, and ample cabinet space for storage and prep. Upstairs, you'll discover a generous second living room, an ideal flex space for a game room, home gym, or playroom, along with a dedicated office space (currently used as a nursery). Two upstairs bedrooms feature oversized closets. Step outside into your private, fully fenced backyard. Unwind on the new back deck or soak in the 8-person hot tub under the stars. Key updates include fresh exterior paint and a brand-new furnace, giving you total peace of mind. Plenty of storage space in your oversized 2-car garage, spacious enough to park a full-sized truck, plus a detached storage shed in the back. Easy commute to JBER, convenient in-town location.
Details
| MLS # | 26-10119 |
|---|---|
| Listing Type | For Sale |
| Style | House |
| Sub-Type | Resale |
| Status | Active |
| Year | 1998 |
| Days On Site | 51 |
| Listing Provided By | Keller Williams Realty Alaska Group of Eagle River | Julia Skelley |
Features
| Bed(s) | 3 |
|---|---|
| Bath(s) | 3 Total |
| SQ Feet | 2,207 |
| Garage | 2 |
| Zoning | R1 - Single Family Residential |
| Acreage | 0.16 |
Interior
| Rooms Total | 0 |
|---|---|
| Heating | Forced Air, Natural Gas |
| Heating Yes / No | Yes |
| Appliances | Dishwasher, Refrigerator |
| Interior Features | Den &/Or Office, Washer &/Or Dryer Hookup, BR/BA on Main Level, Ceiling Fan(s), Vaulted Ceiling(s), Gas Fireplace, Pantry |
| Fireplace Yes / No | Yes |
Exterior
| Roof | Asphalt, Composition, Shingle |
|---|---|
| Exterior Features | In City Limits, Paved Driveway, Private Yard, Hot Tub |
| Lot Features | Level |
| Construction Materials | Wood Frame |
| Foundation Details | Other |
| Patio And Porch Features | Deck |
| Other Structures | Shed(s) |
| Architectural Style | Traditional |
Parking
| Parking Features | Attached |
|---|---|
| Carport Sp Type Co Carport Sp Type | None |
Utilities
| Sewer | Public Sewer |
|---|
Location
| Road Surface Type | Paved, Maintained |
|---|
Taxes
| Tax Map Number | N/A |
|---|---|
| Tax Legal Description | Whitehawk L39 B2 |
Area Information
| State | AK |
|---|---|
| City | Anchorage |
| Zip Code | 99507 |
| Area | 1A Anchorage Municipality |
| Subarea | E Tudor Rd Abbott Rd |
| School District | Service |
| Elementary School | Kasuun |
| High School | Service |
| Listing VS Median (in 99507) | |
Price: $559,000 low | high Med: $419,000 sqft: 2,207 low | high Med: 1,594 $ / sqft: $253 low | high Med: $263 On site: 51 low | high Med: 13 | |
Request a showing
Request a showing
Contact
Learn More About This Property

| State | AK |
|---|---|
| City | Anchorage |
| Zip Code | 99507 |
| Area | 1A Anchorage Municipality |
| Subarea | E Tudor Rd Abbott Rd |
| School District | Service |
| Elementary School | Kasuun |
| High School | Service |
| Listing VS Median (in 99507) | |
Price: $559,000 low | high Med: $419,000 sqft: 2,207 low | high Med: 1,594 $ / sqft: $253 low | high Med: $263 On site: 51 low | high Med: 13 | |