
Description
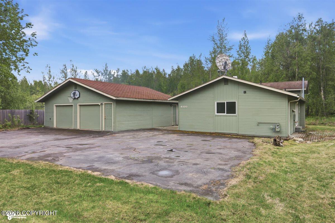
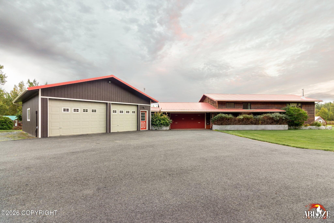
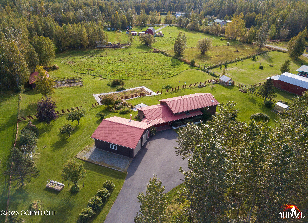
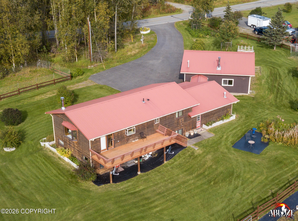
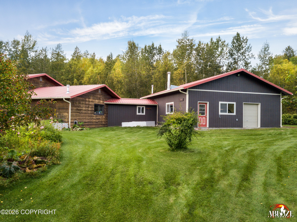
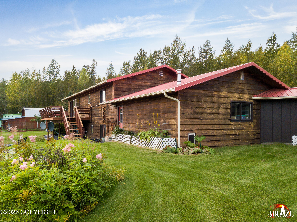
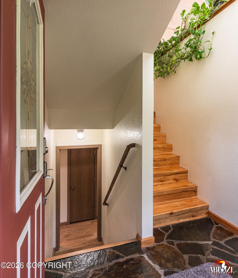
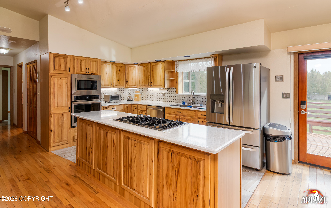
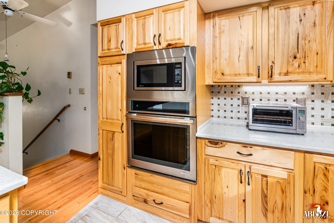
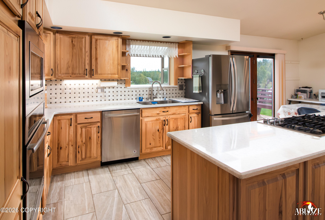
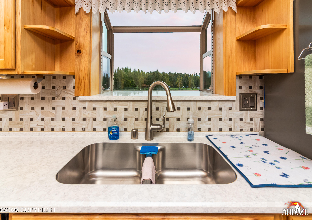
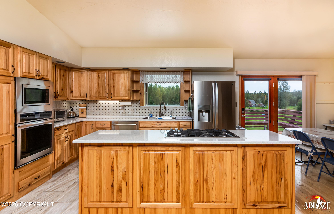
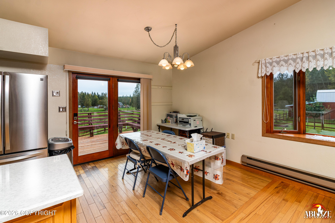
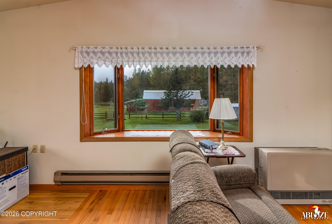
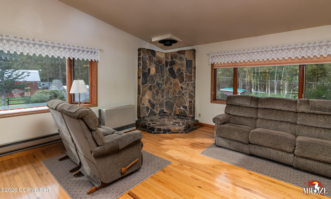
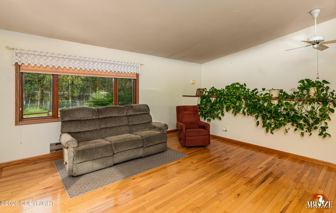
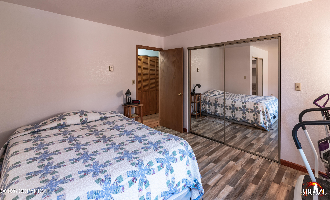
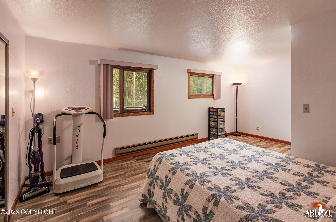
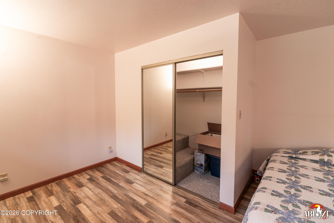
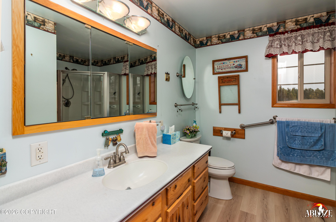
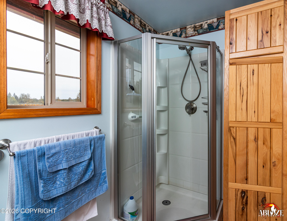
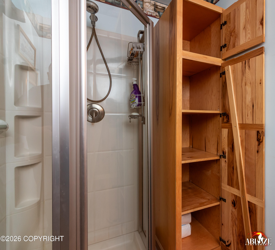
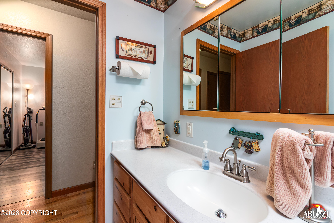
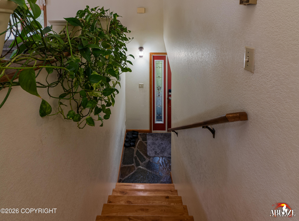
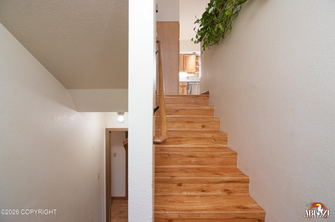
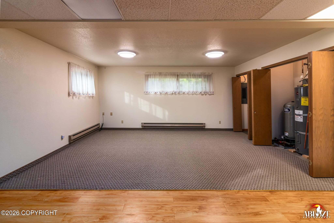
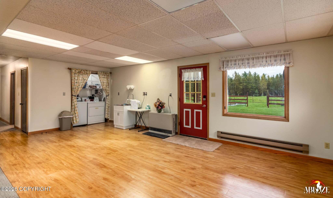
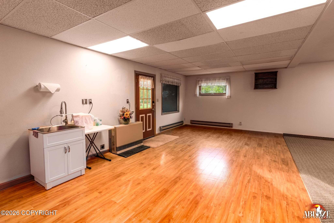
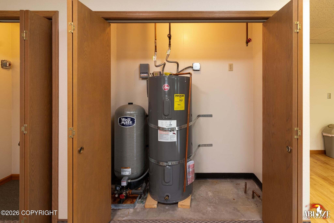
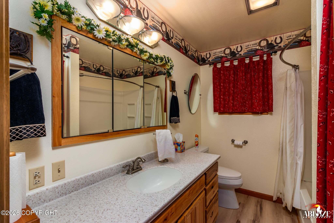
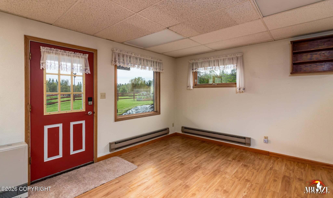
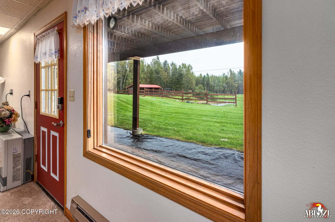
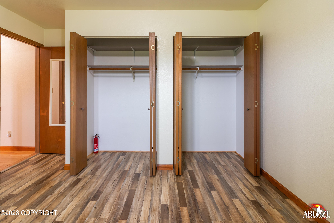
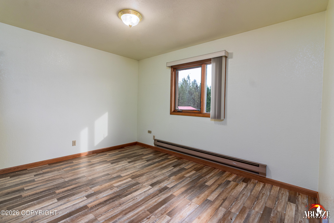
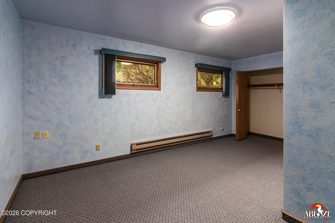
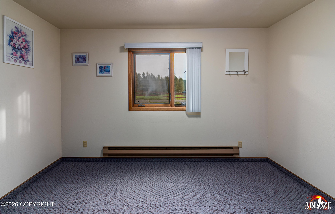
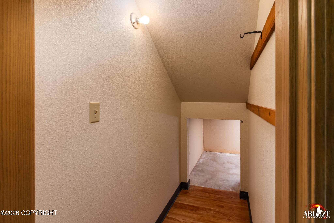
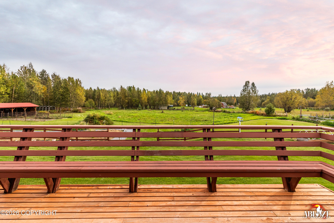
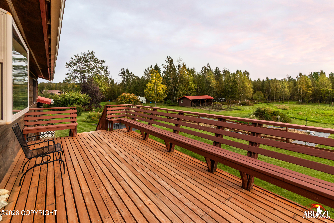
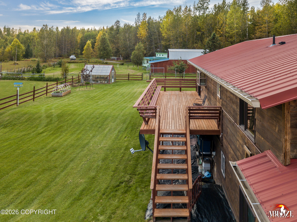
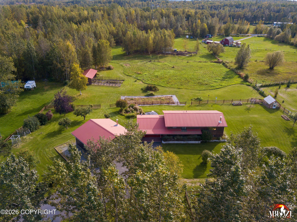
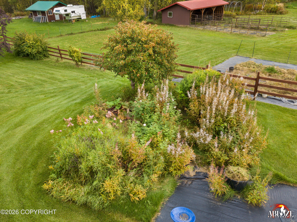
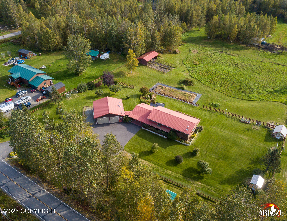
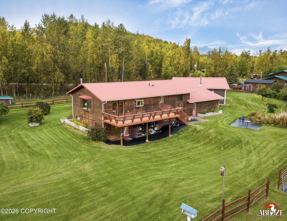
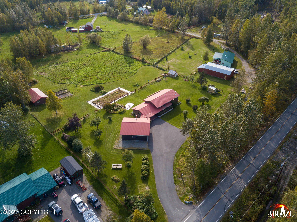
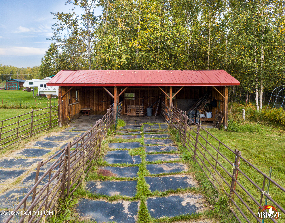
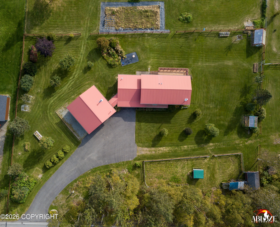
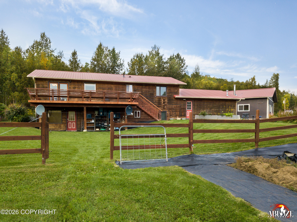
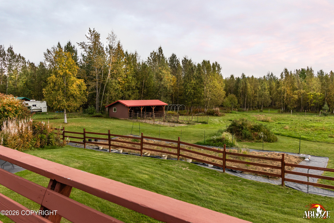
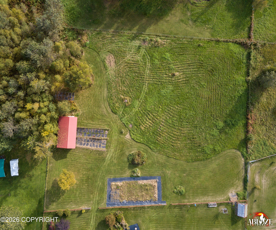
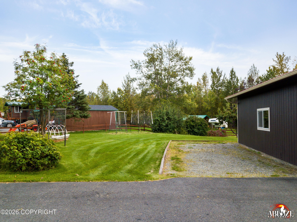
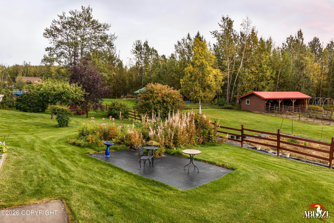
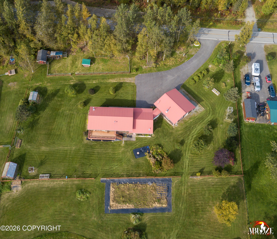
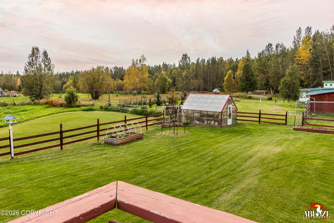
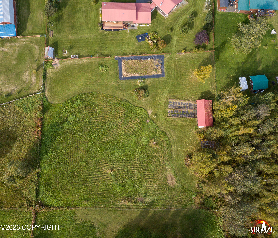
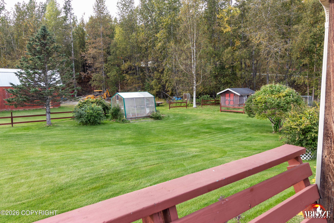
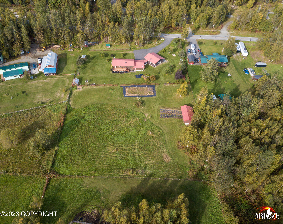
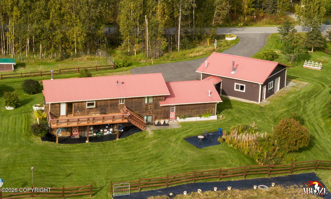
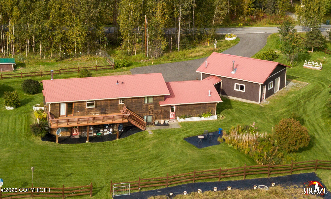
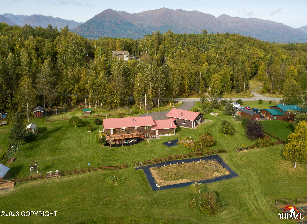
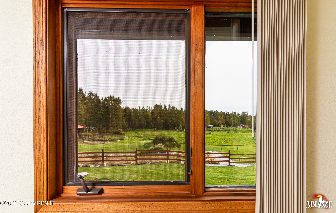
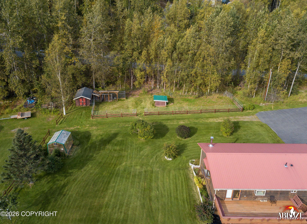
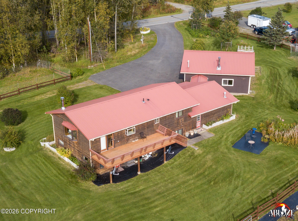
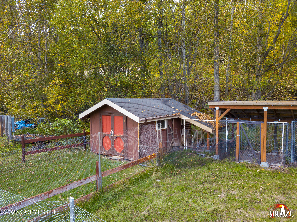
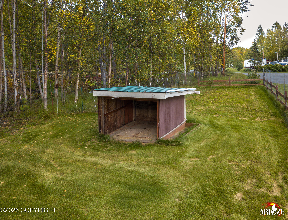
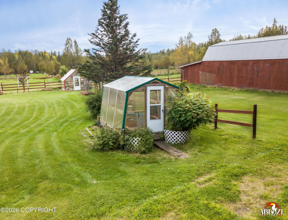
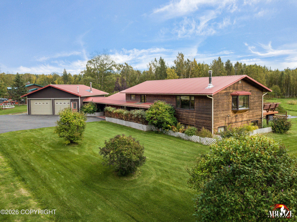
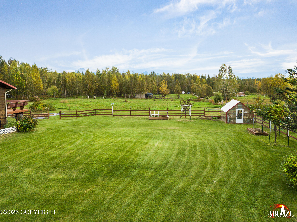
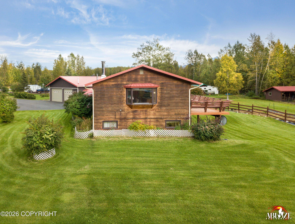
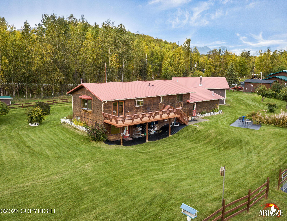
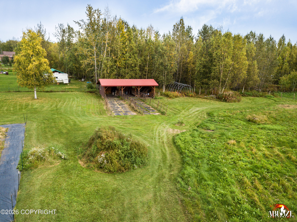
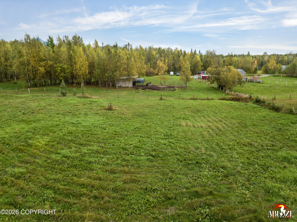
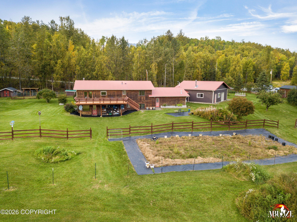
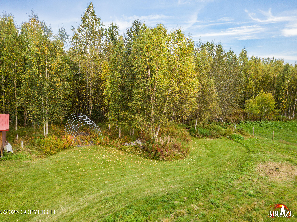
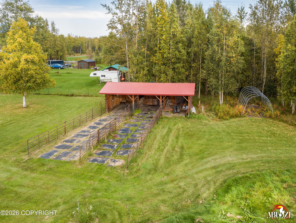
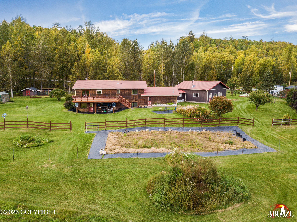
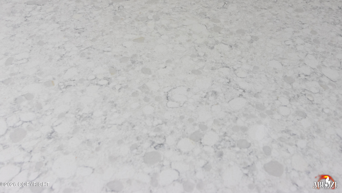
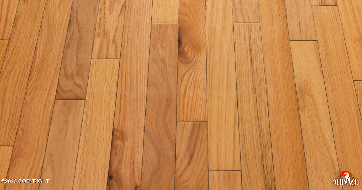
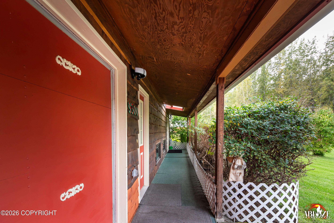
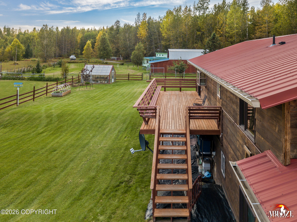
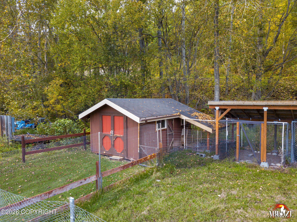
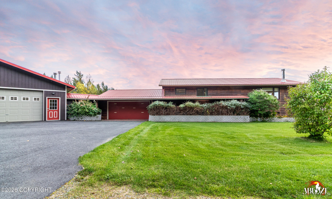
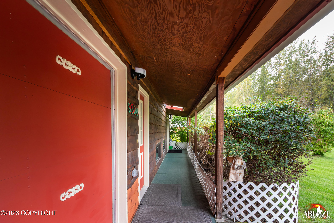
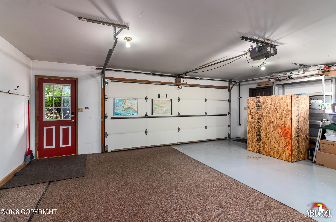
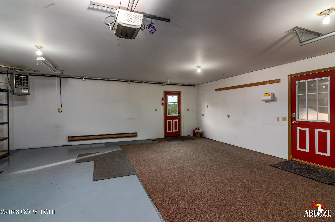
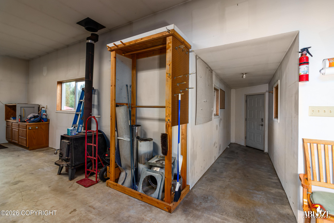
This may be what you have been seeking for. Established gardens, greenhouses, fenced animal areas, generous garage and shop space, thoughtful updates, room to grow, and it all comes together in a property designed for practical Alaska living, hobbies, animals, projects, and enjoying the land in every season. PROPERTY FEATURES / SUPPLEMENTAL DETAILS Buyer to verify all information. EXTERIOR / CONSTRUCTION Rawhide exterior sidingMetal roofMetal guttersBuyer to verify foundation type, construction details, condition, and measurements HEATING / WOOD-STOVE POTENTIAL Primary home heat provided by natural-gas Toyo stoveElectric in-floor heat beneath kitchen tileElectric floor heat around perimeter of bed area in primary bedroomExisting hearth/flue area in home provides potential for future wood-stove installationWood stove located in larger garage is not currently connected/set upFlue/piping components present in garage for possible future wood-stove installationBuyer to verify condition, compatibility, installation requirements, and future usability of wood-stove/flue components KITCHEN Updated in 2019 per sellerHickory cabinetryQuartz countertopsCeramic tile flooringElectric in-floor heatGas rangeElectric wall ovenBuilt-in microwaveDishwasherRefrigeratorLarge pantryGarden windowMotion-sense/hands-free kitchen faucet MAIN LIVING AREA Vaulted ceilingOpen living, dining, and kitchen configurationLarge picture windowLarge garden windowFrench doors to south-facing deckHardwood and vinyl flooring PRIMARY BEDROOM Two closetsElectric floor heat around perimeter of bed area LOWER LEVEL Finished lower levelFamily roomBonus/flex spaceFull bathroomLaundry areaUtility/slop sinkUnder-stair storageBackyard accessInterior access to garage areas GARAGE / SHOP SPACE Approximately 1,648 SF combined garage areaApproximately 624 SF attached garageApproximately 1,024 SF adjacent garageGarage areas connected by interior hallwayAttic access in larger garageRear garage door for toys/equipmentWood stove present in larger garage but not currently connected/set upFlue/piping components present for possible future use GREENHOUSES Two greenhousesApproximately 16' x 20'Approximately 8' x 10'ElectricityNatural-gas heat monitorsWater barrels with pumps/watering setupShelvingPlant-starting pots/equipment GARDEN / GROWING AREAS Separate large garden areaTwo large raised garden beds with coversAdditional raised pea bedEstablished growing areasMature landscaping ESTABLISHED FRUIT / BERRIES / LANDSCAPING Crab appleBlack currantRed currantGooseberryCranberryDomestic blueberry bushesLilacsMock orangeRose of ChinaMature trees and landscaping ANIMAL / HOBBY FEATURES Three-bay open-front barnFenced paddock/pen areasElectricity to barnChicken coopElectricity to chicken coopAdditional animal/hobby-use infrastructureInvisible pet-fence system reported around property ADDITIONAL LIVING / SEPTIC Septic approved/identified for 3 bedroomsBonus/flex room and family room provide additional usable living space
Details
| MLS # | 26-11986 |
|---|---|
| Listing Type | For Sale |
| Style | House |
| Sub-Type | Resale |
| Status | Pending |
| Year | 1983 |
| Days On Site | 11 |
| Listing Provided By | EXP Realty, LLC | Brandy J Malcuit |
Features
| Bed(s) | 3 |
|---|---|
| Bath(s) | 2 Total |
| SQ Feet | 2,496 |
| Garage | 5 |
| Basement | Y |
| Zoning | UNK - Unknown (re: all MSB) |
| Acreage | 2.50 |
Interior
| Rooms Total | 0 |
|---|---|
| Heating | Other, Radiant Floor, Natural Gas, See Remarks, Floor Furnace |
| Heating Yes / No | Yes |
| Appliances | Dishwasher, Down Draft |
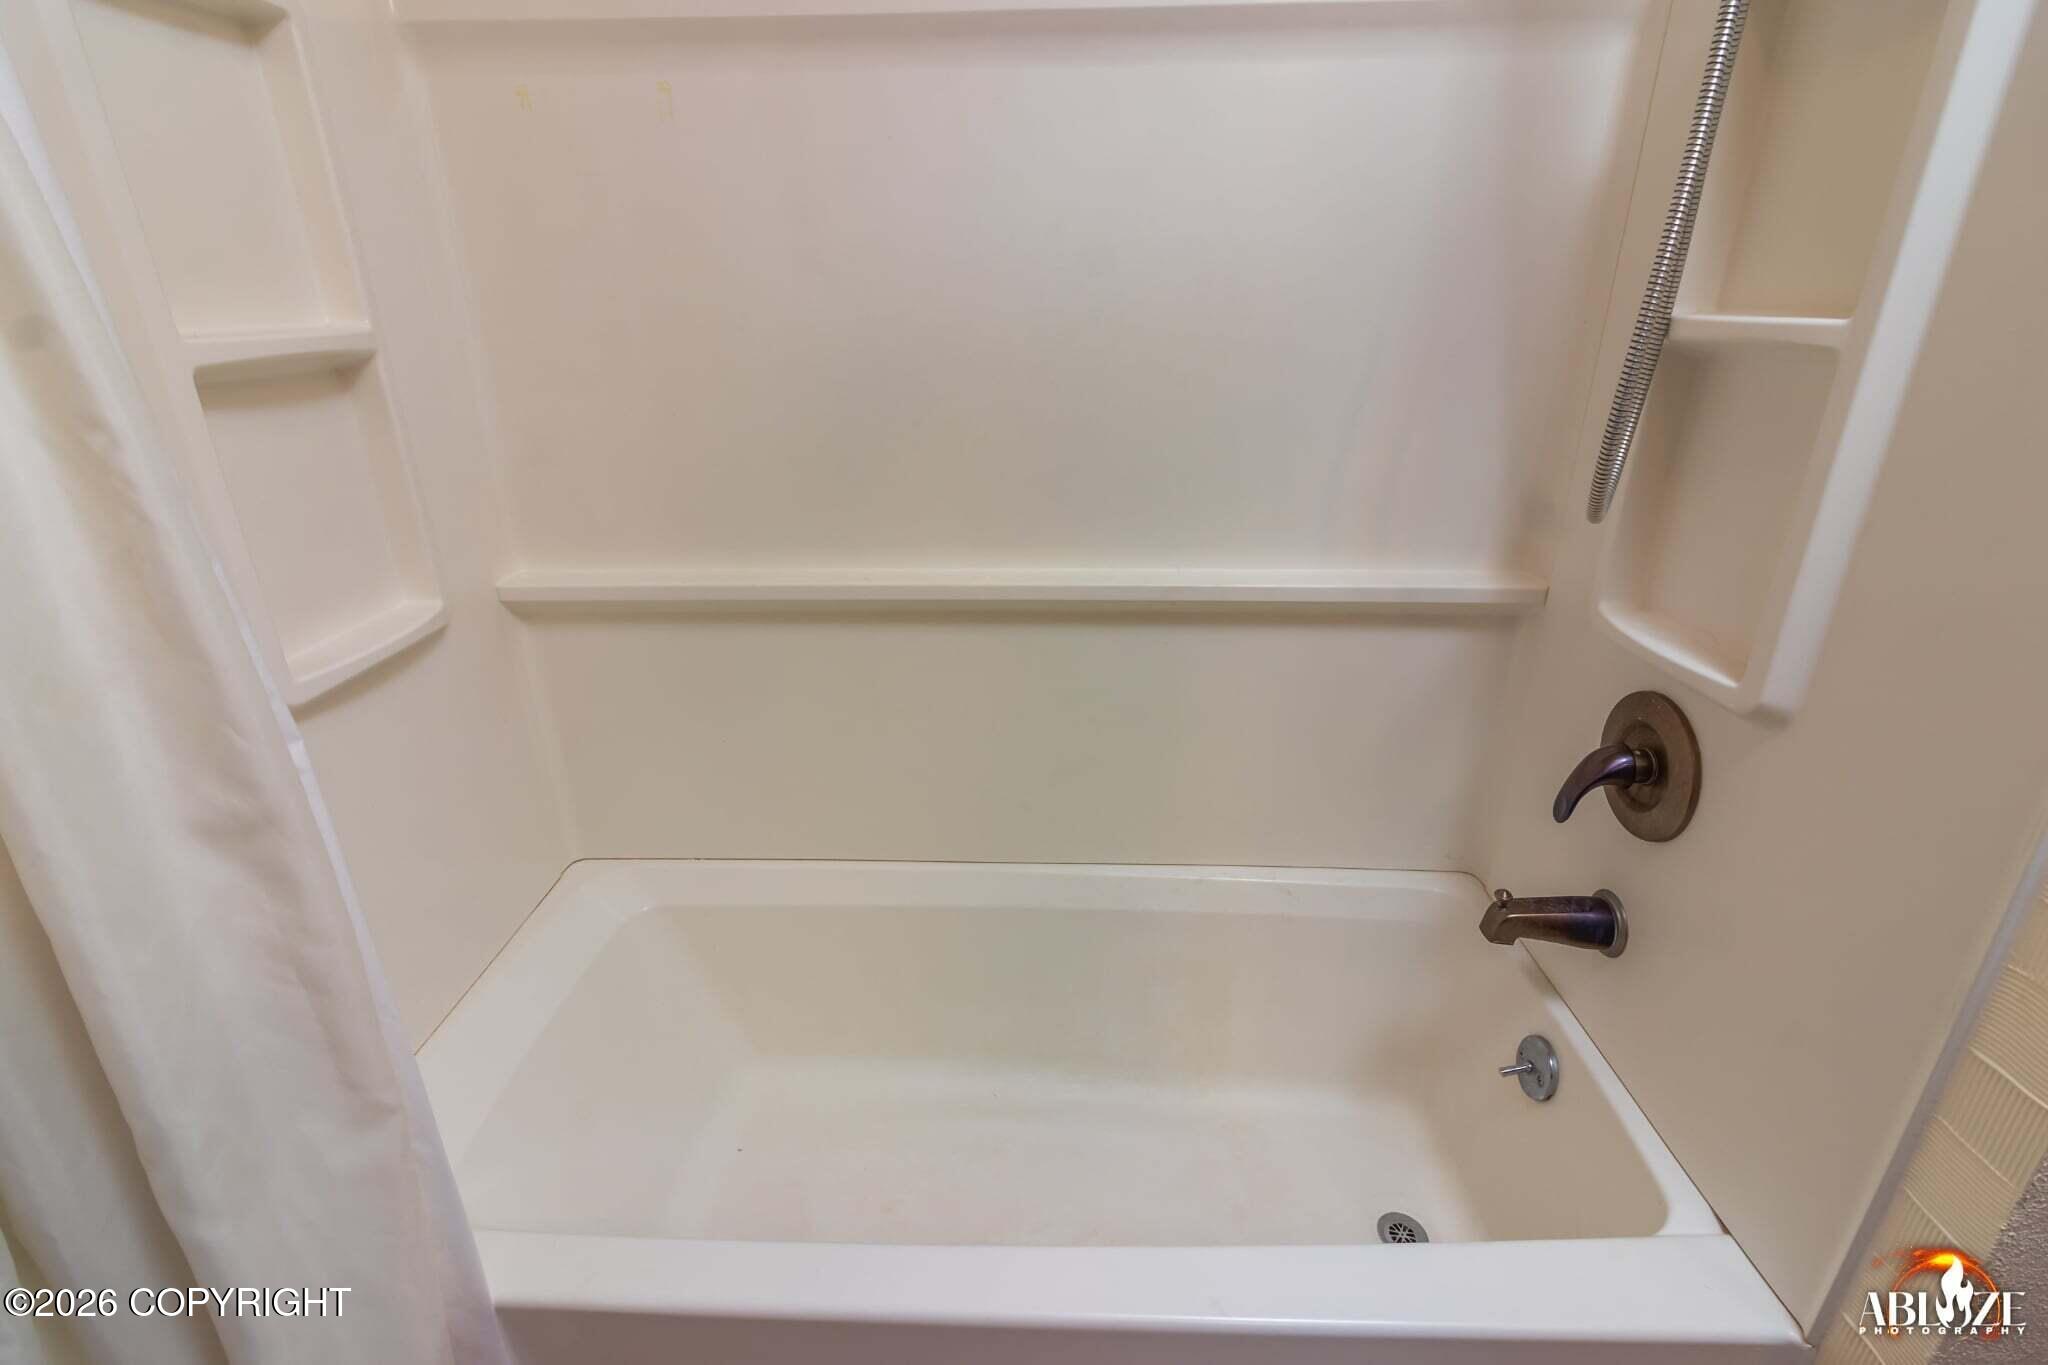
| Interior Features | Basement, Den &/Or Office, Washer &/Or Dryer Hookup, BR/BA on Main Level, Ceiling Fan(s), Smoke Detector(s), Quartz Counters, Pantry, BR/BA Primary on Main Level, Microwave |
Exterior
| Roof | Metal |
|---|---|
| Exterior Features | Fenced Yard, Garage Door Opener, Horse Property, Road Service Area, RV Parking, Paved Driveway |
| Lot Features | Landscaped |
| Construction Materials | Wood Frame |
| Foundation Details | All-Weather Wood, Poured Concrete |
| Patio And Porch Features | Deck |
| Exterior Sp Finish Co Exterior Sp Finish | Wood |
| Other Structures | Barn(s), Chicken Coop |
| Architectural Style | Split Level, Traditional |
Parking
| Parking Features | Attached, Heated Garage |
|---|---|
| Carport Sp Type Co Carport Sp Type | None |
Utilities
| Sewer | Septic Tank |
|---|
Location
| Road Surface Type | Paved, Maintained |
|---|
Taxes
| Tax Map Number | WA01 |
|---|---|
| Tax Legal Description | Family Ranchettes L3 B1 |
Area Information
| State | AK |
|---|---|
| City | Palmer |
| Zip Code | 99645 |
| Area | 1D Matanuska Susitna Borough |
| Subarea | PA Palmer |
| School District | Palmer |
| Elementary School | Pioneer Peak |
| High School | Palmer |
| Listing VS Median (in 99645) | |
Price: $599,000 low | high Med: $520,000 sqft: 2,496 low | high Med: 1,809 $ / sqft: $240 low | high Med: $288 On site: 11 low | high Med: 36.5 | |
Request a showing
Request a showing
Contact
Learn More About This Property

| State | AK |
|---|---|
| City | Palmer |
| Zip Code | 99645 |
| Area | 1D Matanuska Susitna Borough |
| Subarea | PA Palmer |
| School District | Palmer |
| Elementary School | Pioneer Peak |
| High School | Palmer |
| Listing VS Median (in 99645) | |
Price: $599,000 low | high Med: $520,000 sqft: 2,496 low | high Med: 1,809 $ / sqft: $240 low | high Med: $288 On site: 11 low | high Med: 36.5 | |